<-- style PDP --> 4-1044 Camel Lake Ext Road, Muskoka Lakes - Detached for sale for $1,285,000
  • sold
  • leased

4-1044 Camel Lake Ext Road

Muskoka Lakes, Ontario, P1L 1X6 - Watt

$1,285,000$000000

  • Neighbourhood

    Watt

  • Major Intersection

    Muskoka Road 4

  • Listed Since: 40 day(s)

  • Last update: 28 day(s) ago

Overview

  • Property Type

    Detached, 1 1/2 Storey

  • Bedrooms

    4 + 3

  • Bathrooms

    3

  • Basement

    Full + Unfinished

  • Kitchen

    1

  • Total Parking

    5

  • Lot Size

    371x294.21 (Feet)

  • Taxes

    $5,013.18 (2026)

  • Type

    Freehold

Property Description

Property description for 4-1044 Camel Lake Ext Road, Muskoka Lakes

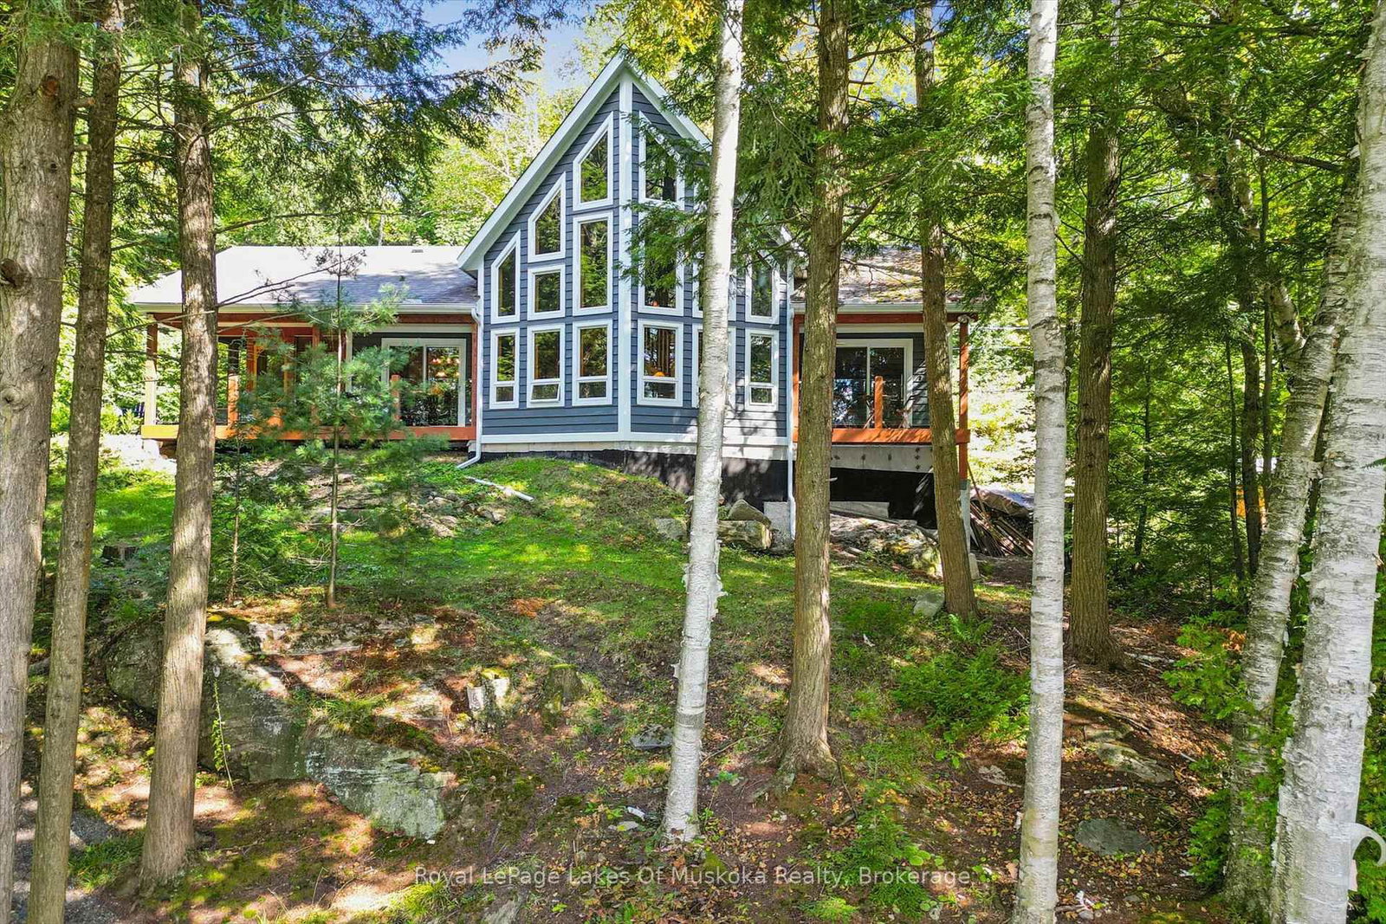
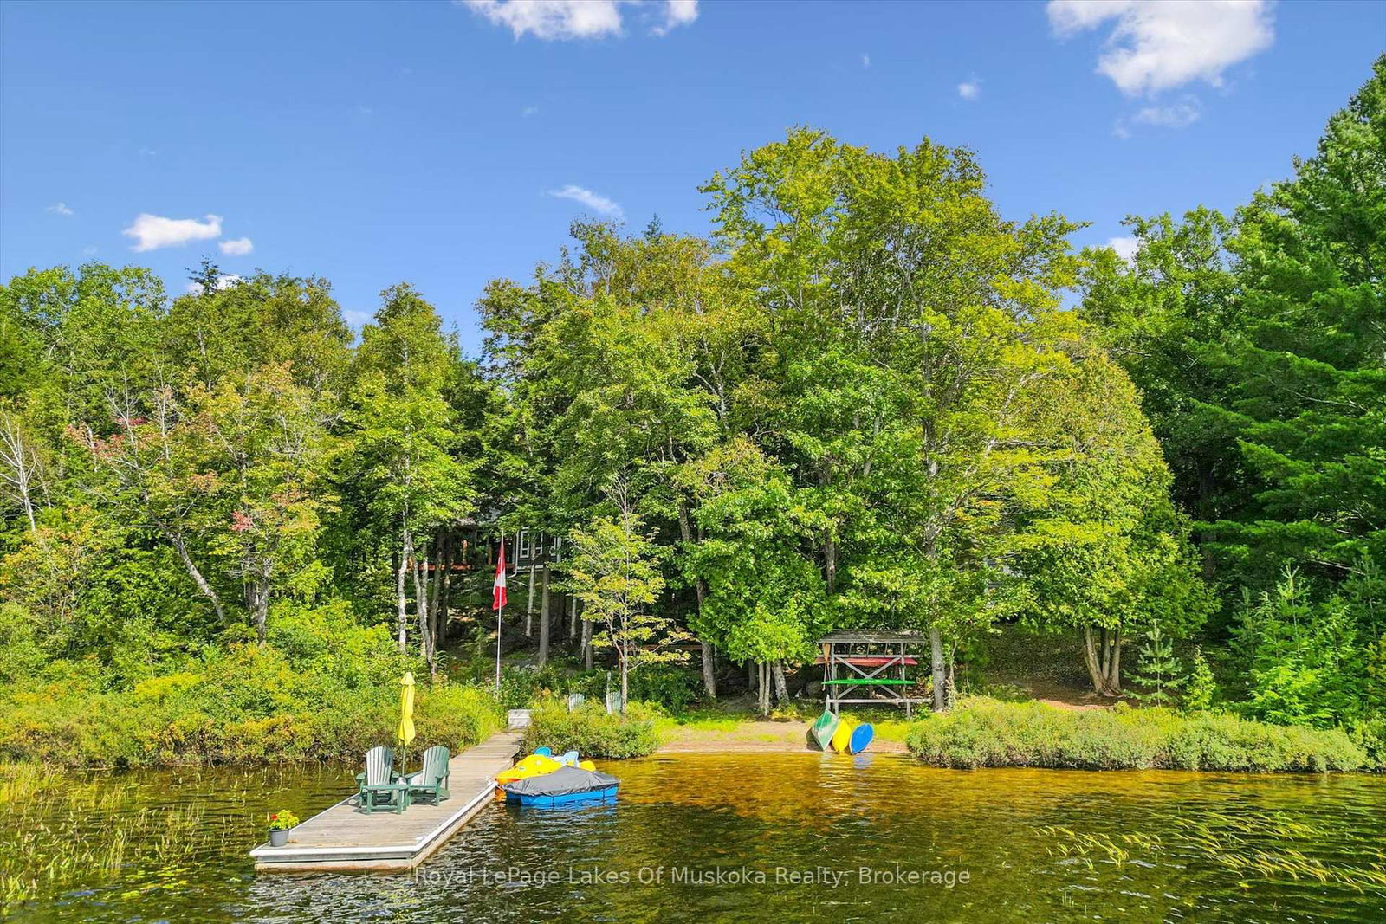
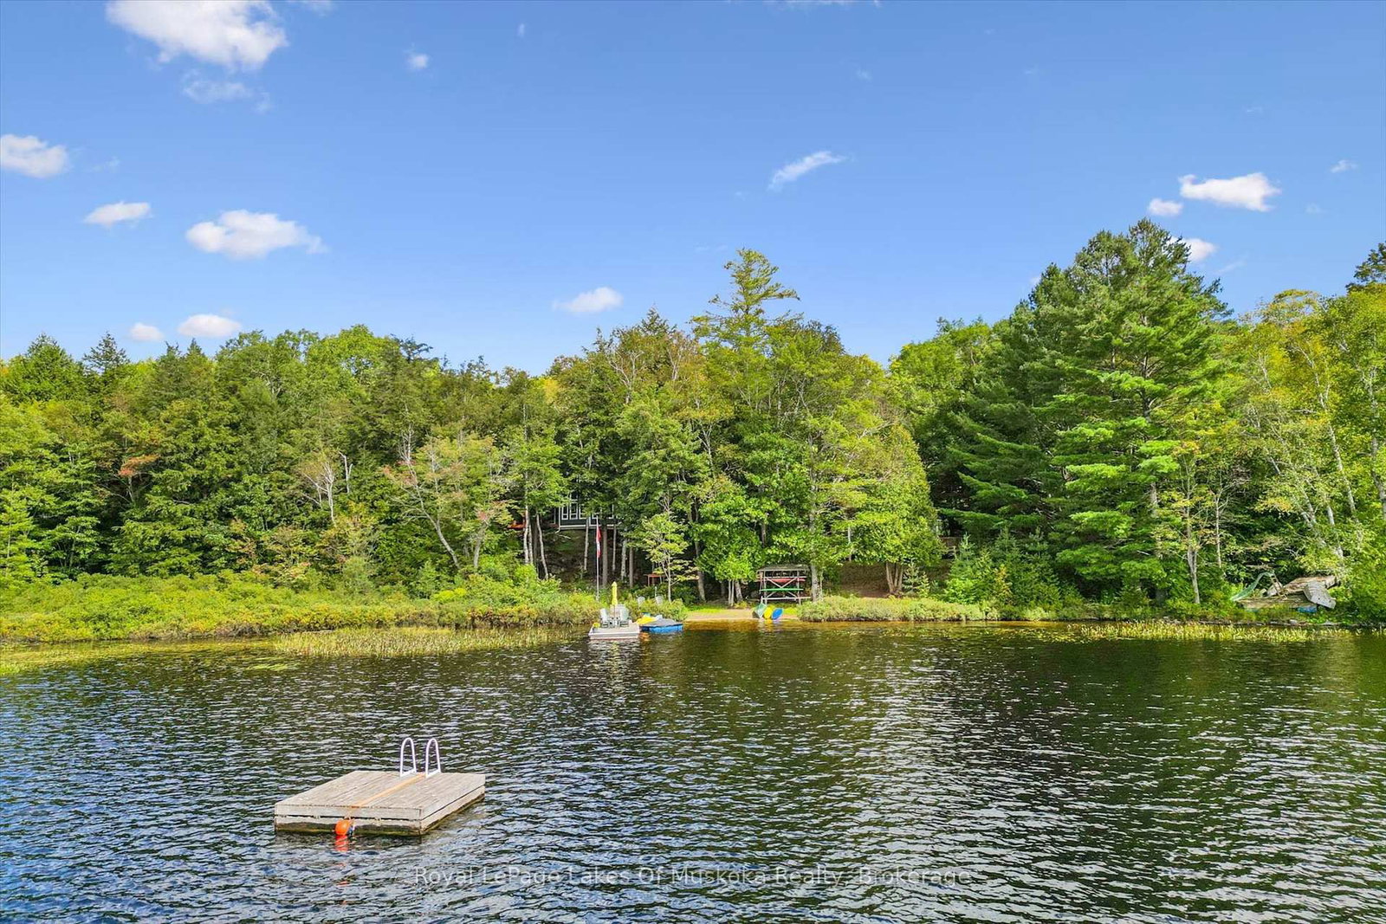
Experience year-round cottage living at its finest on beautiful Camel Lake. Set on 3.39 acres with 371 feet of frontage, this private retreat captures the warmth and character of Muskoka with its wood-rich interior, wood floors and impressive granite fireplace with insert-the centrepiece of the inviting living room. A wall of windows draws the outdoors in, filling the space with natural light and peaceful woodland views.The adjoining kitchen features granite counters, stainless steel appliances and plenty of cupboard and workspace for the cooks in the family. Enjoy meals in the dining area before moving into the screened Muskoka Room for a quiet afternoon, an evening board game or simply listening to the sounds of nature. Just outside, a flagstone patio with propane firepit creates another welcoming place to gather.The main-floor primary bedroom includes a 3-piece ensuite and walkout to a private balcony. A guest bedroom beside the main bathroom completes this level, while two additional bedrooms upstairs provide plenty of space for family and friends. Forced-air propane heating provides year-round comfort, while a Generac generator keeps essential systems operating during a power outage. The full basement accommodates laundry, storage and the cottage mechanicals.The original cottage now serves as a charming and spacious bunkie with a living area, kitchen, 2-piece bath and three bedrooms-ideal for overflow guests and extended family.Follow the path to the natural sand beach and enjoy the shallow entry, swimming raft, western exposure, all-day sunshine and unforgettable Muskoka sunsets. A private Camel Lake retreat with room for everyone to gather, unwind and make lasting memories. Road is plowed privately in the winter.

Listed by Royal LePage Lakes Of Muskoka Realty

  • MLS #

    X13798640

  • Sq. Ft

    1500-2000

  • Sq. Ft. Source

    MLS

  • Lot Irregularities

    Y

  • Year Built

    16-30

  • Pool

    None

  • Drive

    n/a

  • Garage

    None

  • Total Parking

    5

  • Family Room

    N

  • Den

    N

  • Exterior

    Hardboard

  • Fireplace

    Y

  • Roof

    Asphalt Shingle

  • Foundation

    Concrete Block

  • Elevator

    n/a

  • Water View

    Y

  • Laundry Level

    Lower

  • Heat

    Forced Air

  • A/C

    None

  • Water

    Other

  • Water Supply

    n/a

  • Sewers

    Septic

  • Central Vac

    N

  • Living

    6.43 x 4.88 ft Main level

    Floor/Ceil Fireplace, Cathedral Ceiling, carpet free

  • Kitchen

    3.51 x 3.07 ft Main level

  • Dining

    3.51 x 3.33 ft Main level

    Walk-Out, Combined W/Kitchen

  • Sunroom

    3.48 x 6.38 ft Main level

    Walk-Out

  • Primary

    3.51 x 4.12 ft Main level

  • Bathroom

    3.51 x 2.39 ft Main level

    3 Pc Ensuite

  • Br

    2.74 x 3.99 ft Main level

  • Br

    2.95 x 3.12 ft 2nd level

  • Br

    2.95 x 3.15 ft 2nd level

Thinking of Selling?

Find Out Your Home’s Value in Today’s Market!

No Email or Signup is required to view your home estimate.

estimate your home value

Contact Manoj Kukreja

Sales Representative,
Century 21 People’s Choice Realty Inc.,
Brokerage
(647) 576 - 2100

Manoj profile avatar

Estimated price

Date
Price
Change
2026-09-17
$1,249,108
20.36%

Mortgage Calculator

This data is for informational purposes only.

Mortgage Payment per month

Principal Amount

Interest

Total Payable

Amortization

Amortization

Closing Cost Calculator

This data is for informational purposes only.

Closing Cost Total for this property

Total Cash flow for purchasing this property

Down Payment(%)*
Additional information

Provincial Land Transfer Tax

Ontario Land Transfer Tax Rebate

Toronto Land Transfer Tax

Toronto Land Transfer Tax Rebate

PST on CMHC Insurance Premium

Lawyer Fees

$2,825

Government Registration Fee's

$164

Title Insurance

Closing Cost Total

Total Cash flow for purchasing this property

Provincial Land Transfer Tax

Ontario Land Transfer Tax Rebate

Toronto Land Transfer Tax

Toronto Land Transfer Tax Rebate

PST on CMHC Insurance Premium

Lawyer Fees

$2,825

Government Registarion Fee's

$164

Title Insurance

Down Payment(%)*

* A down payment of less than 20% is permitted only for first-time home buyers purchasing their principal residence. The minimum down payment required is 5% for the portion of the purchase price up to $500,000, and 10% for the portion between $500,000 and $1,500,000. For properties priced over $1,500,000, a minimum down payment of 20% is required.

Thinking of Selling?

Find Out Your Home’s Value in Today’s Market!

No Email or Signup is required to view your home estimate.

estimate your home value

Contact Manoj Kukreja

Sales Representative, Century 21 People’s Choice Realty Inc., Brokerage
(647) 576 - 2100

Manoj profile avatar

Recent Sold Listings in Watt, Muskoka Lakes

Popular Cities